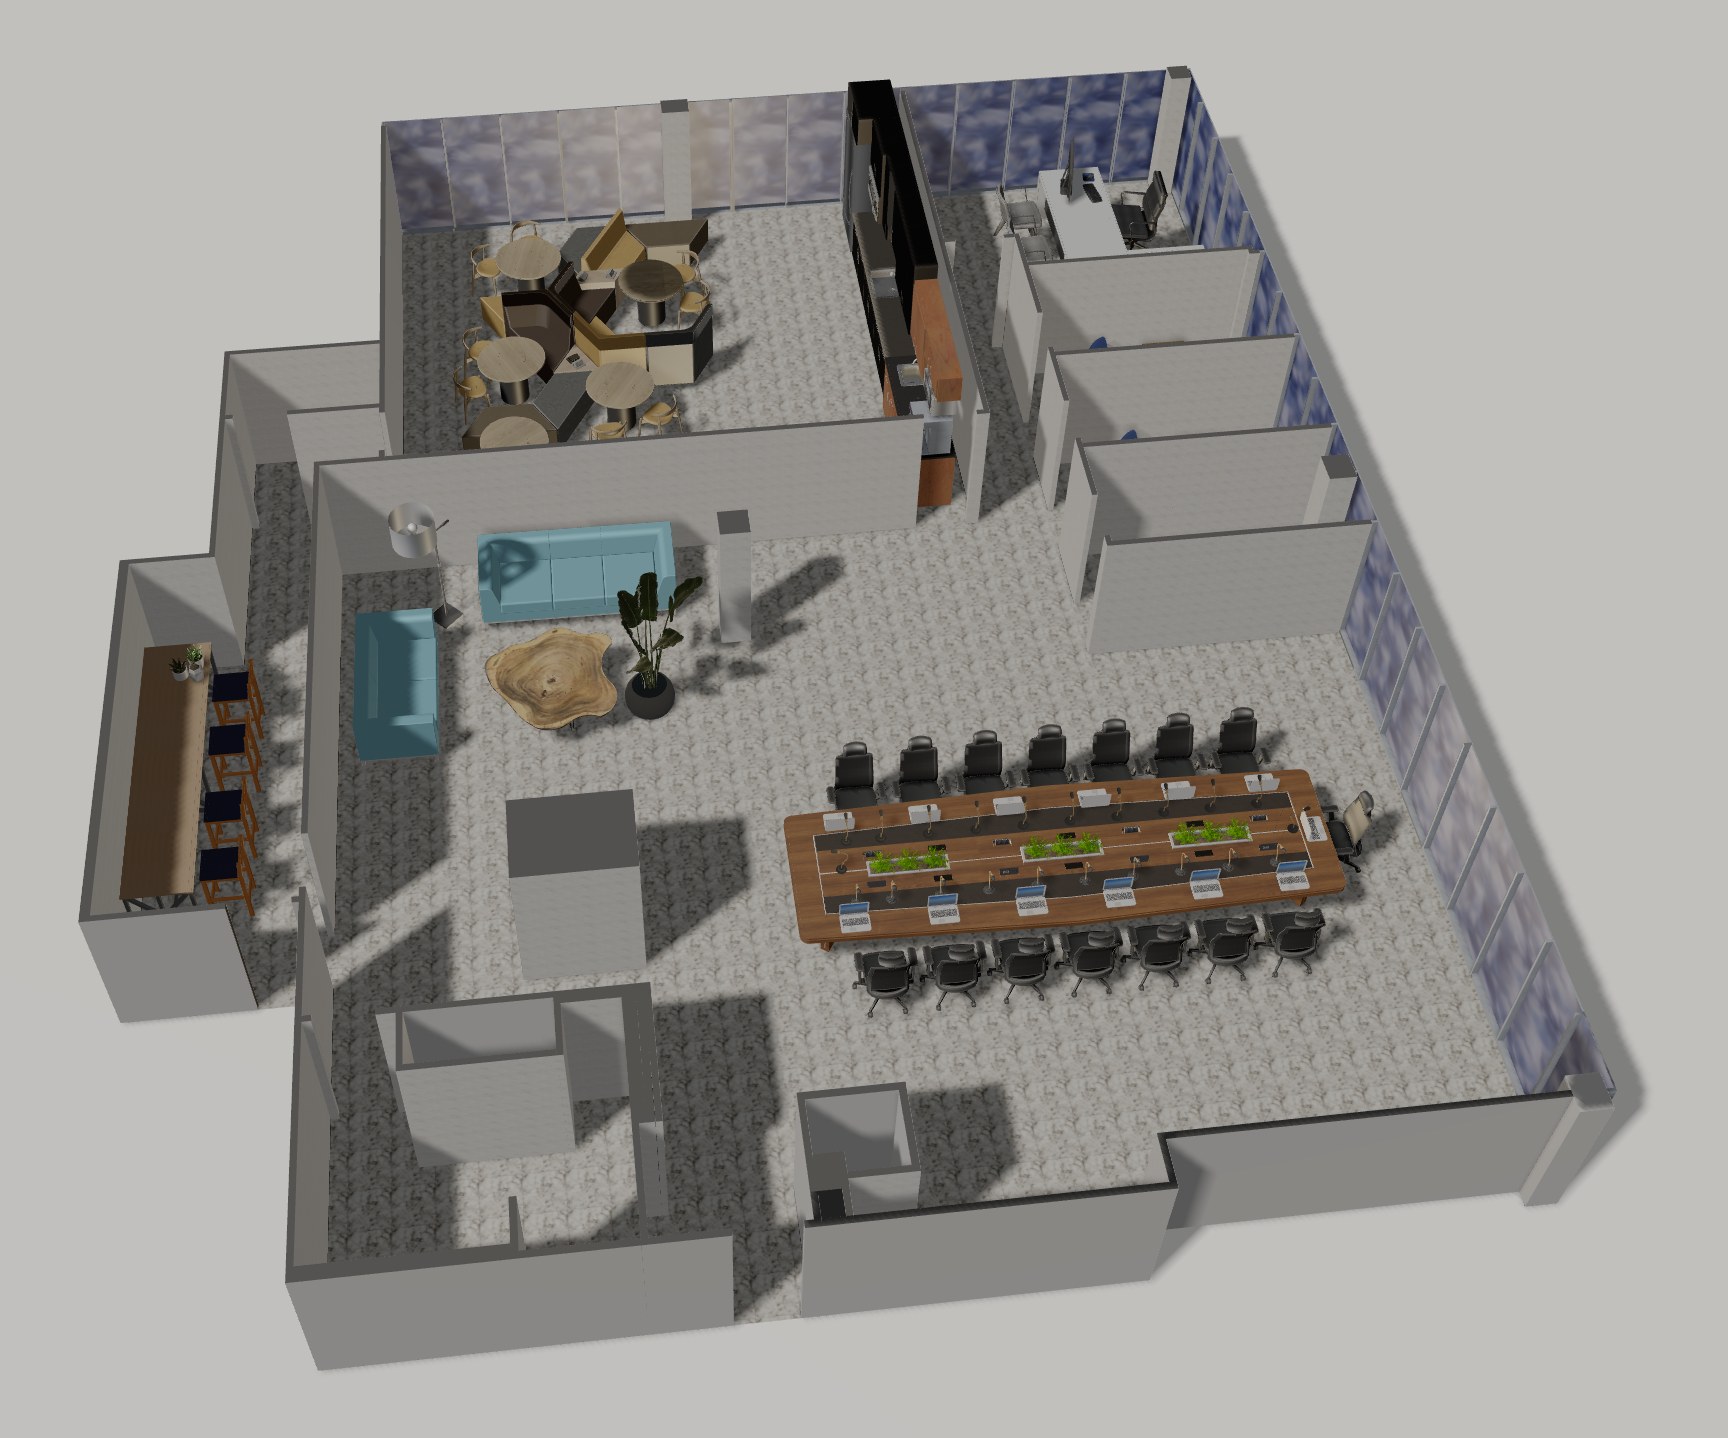
Medical and health-adjacent tenants — clinics, therapy practices, diagnostics, med-spa and wellness concepts — have leasing requirements that general office space wasn’t drawn for. The good news: many of those requirements are buildout questions, not building questions. The key is knowing which is which before you fall for a floor plan.
The medical-tenant checklist
- Plumbing reach. Exam rooms want sinks; some uses need more. Ask where wet walls run and what adding fixtures involves — it’s the single biggest buildout cost driver.
- Power and HVAC capacity. Imaging, sterilization, and lab equipment can outrun a standard office suite’s electrical and cooling design. Share your equipment list early.
- Parking and drop-off. Patient visits generate more parking turnover than office headcount does. Surface parking with easy building entry — standard in West Houston — beats a parking garage elevator for most practices.
- Accessibility. ADA-compliant paths, restrooms, and door hardware matter for every patient-facing use; verify current condition versus what your buildout must add.
- Waste and compliance logistics. If your use generates medical waste, confirm storage and pickup logistics with the landlord up front.
- Neighbors and noise. Therapy and consultation uses care about acoustic privacy; ask what’s adjacent and what the demising walls are.
MOB vs. general office: the honest trade
Dedicated medical office buildings (MOBs) near hospital campuses come pre-plumbed and pre-zoned for clinical density — and they price accordingly. Many practices, especially consultation-heavy and lower-acuity uses, do perfectly well in well-located general office space with targeted buildout — at a meaningfully lower rate, closer to where patients actually live and work.
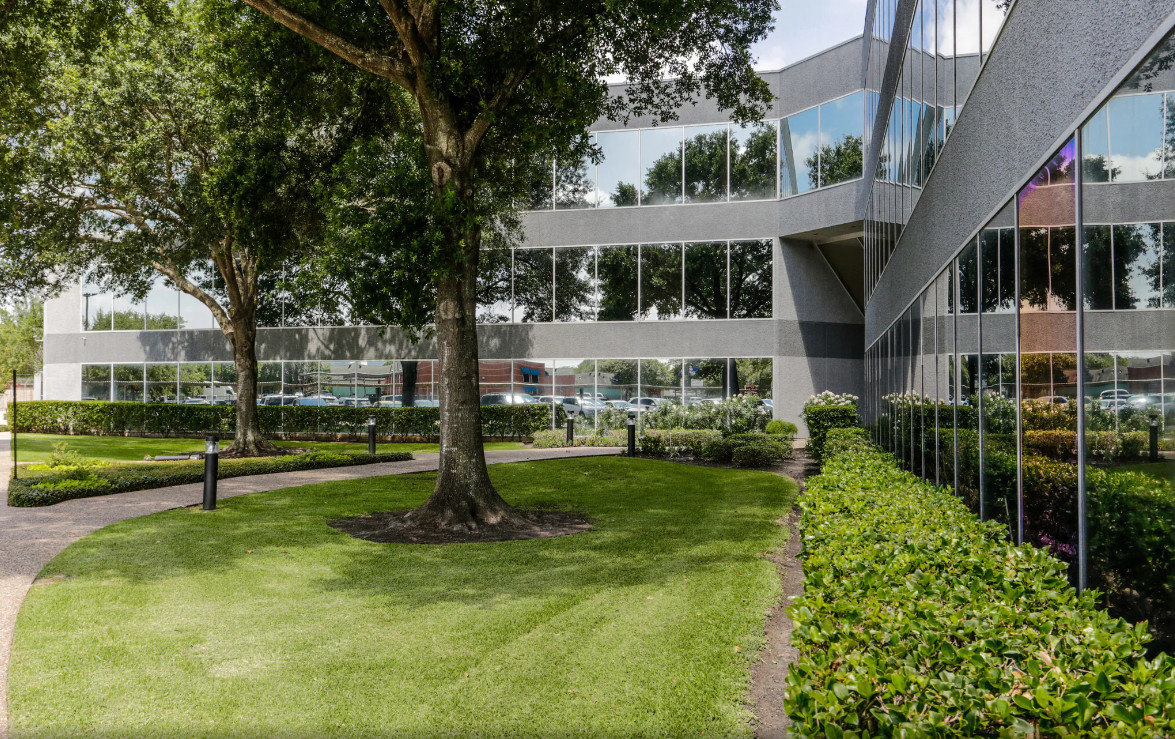
FROM OUR PORTFOLIO
800 Wilcrest Dr
A ~65,000 SF office building we have owned since 2007, in West Houston.
See current availability at 800 Wilcrest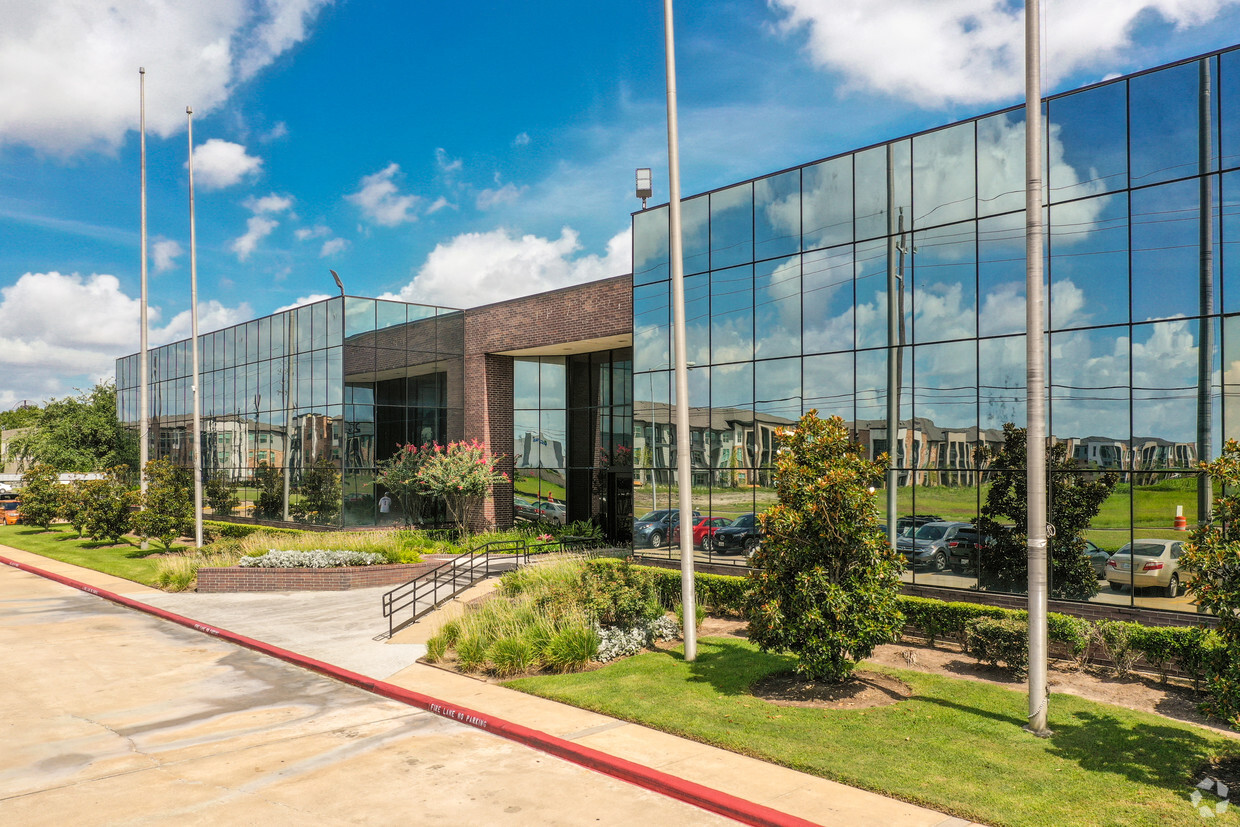
FROM OUR PORTFOLIO
11104 West Airport Blvd
Our ~89,000 SF Stafford building, monitored and optimized since acquisition in 2018.
See current availability at 11104 West AirportWhere West Houston fits
Our four Class A buildings sit in patient-accessible, parking-rich locations — Westchase, West Houston’s Richmond corridor, and Stafford — with Gross Modified rates from $15–$21/SF/yr (mid-2026). Suites range from about 470 SF (a starter consultation office) to 25,884 SF. For health-adjacent uses, the right first step is a conversation about your specific requirements — as the owner-operator, we can tell you quickly and honestly whether a suite can support your buildout, and what it would take.
| Building | Submarket | Asking rate |
|---|---|---|
| 800 Wilcrest Dr | Westchase · 77042 | $15 /SF/yr |
| 11111 Wilcrest Green Dr | Westchase · 77042 | $15 /SF/yr |
| 11200 Richmond Ave | West Houston · 77082 | $18–$20 /SF/yr |
| 11104 West Airport Blvd | Stafford · 77477 | $21 /SF/yr |
Gross Modified asking rates as of mid-2026; individual suites vary by size, term, and condition.
Talk to the owner about your practice’s requirements
Walk suites in 3D first, then bring us your equipment and plumbing needs — you’ll get a straight answer from the decision-maker, fast.
Browse available suites View 11104 West Airport (Stafford)One more cost lever: predictable operating costs
Practices live on scheduled revenue, which makes surprise occupancy costs painful. A Gross Modified lease keeps taxes, insurance, and building maintenance inside the rate — and our buildings run on continuous energy monitoring, which keeps the operating side disciplined year over year. Predictability is a clinical virtue; it’s a leasing virtue too.